Timely Renovators — Construction and Renovation
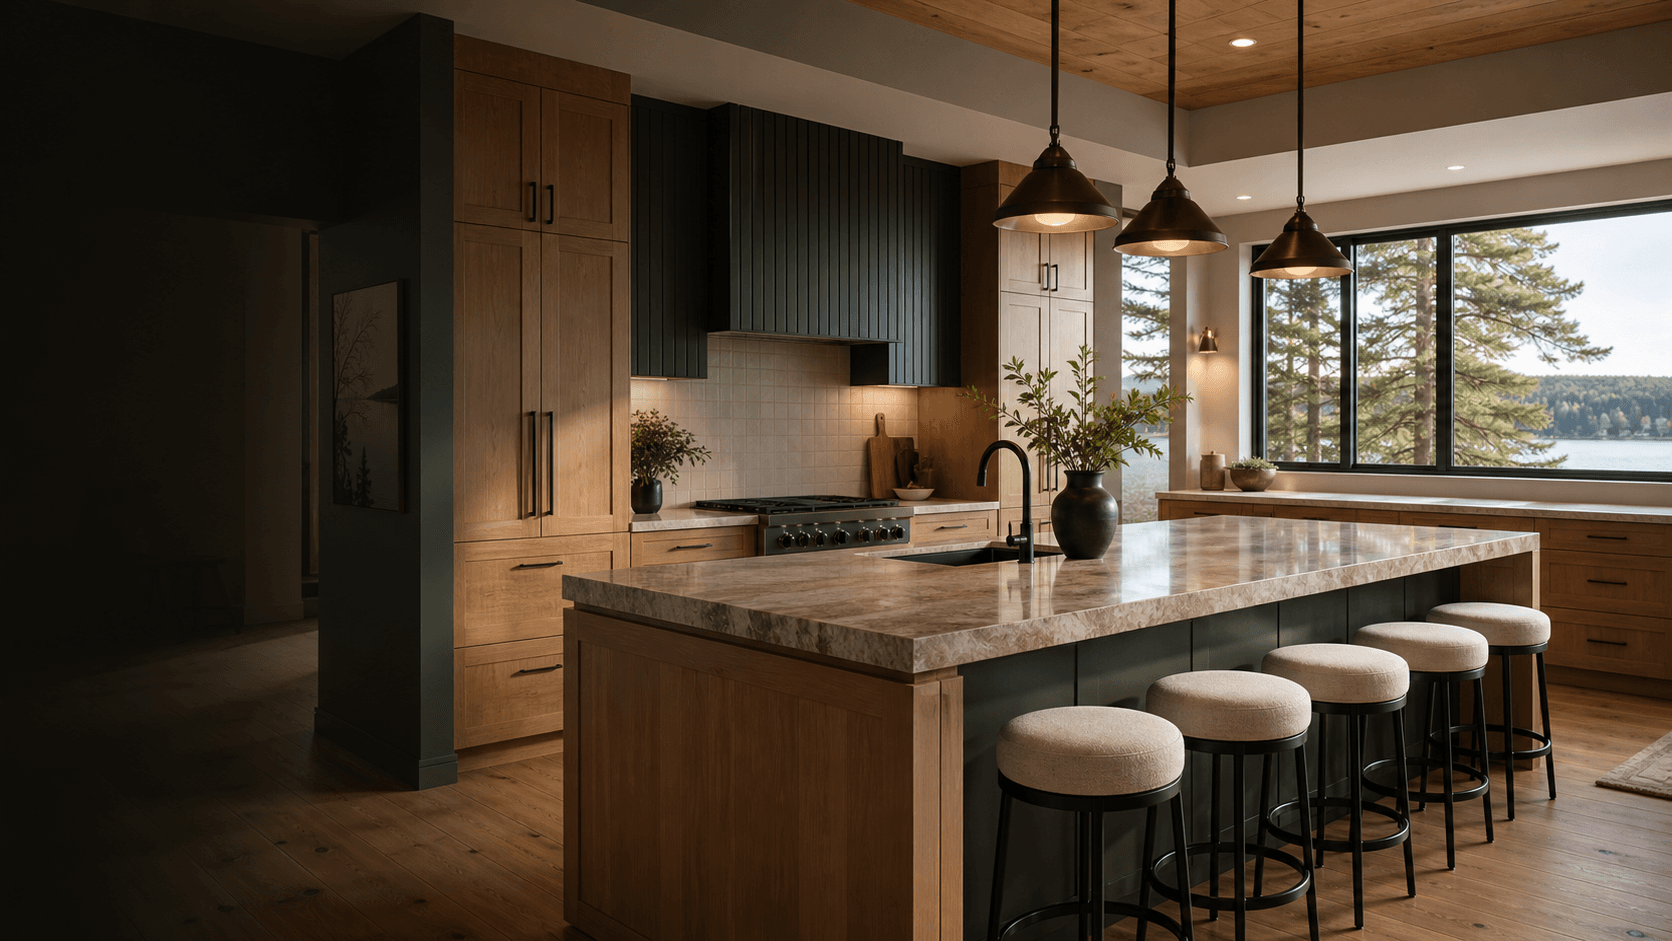
Bright finished kitchen illustrating the proposed renovation outcome
Before & after case study

A Kitchen Designed Around Everyday Life

How a dark, inefficient kitchen can become a brighter, more practical gathering space through careful planning and coordinated trades.

Representative case study — not presented as a specific completed client project
The brief

More Room to Work. Less Room for Frustration.

The starting point is a familiar one: limited preparation space, poorly placed storage, dim task lighting and a layout that makes two people working together feel crowded.

This representative case study shows the decisions we would work through with a homeowner. Final scope, schedule and selections always depend on the actual property, site inspection and written agreement.

Project typeFull kitchen renovation
LocationKenora-area home
Primary goalsBetter flow, storage and light
Planning rangeApproximately 6–10 weeks
Key tradesCarpentry, electrical, plumbing, tiling and finishing
StatusRepresentative project plan

The transformation

Before and After

Before

The problems to solve

  • A narrow work zone with interrupted countertop space
  • Deep cupboards that make everyday items difficult to reach
  • One central fixture instead of useful task lighting
  • Finishes that make the room feel darker and smaller
  • Appliance positions that interrupt the natural workflow
Representative after view of a bright renovated kitchen
After

A practical, brighter layout

Continuous work surfaces, drawer-based storage and layered lighting create a kitchen that is easier to cook in, easier to clean and more comfortable to share.

Design response

Every Change Has a Job to Do

Improve the workflow

Keep the sink, cooking area and refrigerator within a sensible working distance, while leaving clear landing space beside major appliances.

Make storage accessible

Use wide drawers for cookware, full-extension hardware and dedicated pantry storage so fewer essentials disappear at the back of a cupboard.

Layer the lighting

Combine general ceiling lighting with focused fixtures over work surfaces and warm accent lighting where it adds comfort.

Choose durable finishes

Prioritize surfaces that tolerate moisture, heat and daily cleaning, with colours and textures that still feel appropriate years later.

How the work moves

A Coordinated Six-Phase Plan

01

Discovery

Measure the room, discuss daily routines and identify the biggest problems with the existing layout.

02

Scope and selections

Confirm cabinetry, worktops, fixtures, lighting, flooring and a realistic project allowance.

03

Preparation

Protect adjacent rooms, establish safe work areas and carefully remove the existing kitchen.

04

Rough-in work

Complete approved plumbing and electrical changes while walls and service areas are accessible.

05

Installation

Install cabinets, worktops, backsplash, lighting, fixtures, trim and finish materials in sequence.

06

Final review

Test fixtures, complete touch-ups, clean the work area and walk through the finished kitchen.

Expected outcome

A Kitchen That Works Hard Without Feeling Busy

The strongest result is not a single material or trend. It is a room where storage has a purpose, movement feels natural and the finishes support real daily use.

For an actual renovation, we would validate these ideas against the home’s structure, services, budget and the homeowner’s priorities before confirming a final scope.

Plan Your Kitchen Renovation
Let’s build something lasting

Ready to Start Your Project?

Contact Timely Renovators today for a quote and experience quality work delivered on time.

Chat with us